Lavenham Way, Stowmarket
Lavenham Way
- 3 Bedrooms
- 1 Bathroom
- 1 Reception Room
3 bedroom terraced house to let
- Reference Number PSO-58528198
- Agent Paul Wright Stowmarket
- Agent Number 01449 613678
£1,100 pcm The monthly or weekly payment required by the landlord. Read our glossary page


About this property
Council Tax A fee submitted to your local authority to cover expenses related to local amenities such as schools, libraries, and waste management. The payment amount is determined based on the property's value. Read our glossary page :
Available Date Refers to the date on which a property or rental unit becomes available for occupancy. Read our glossary page
10/11/2026
Furnishing Status The furnishing status refers to whether a property is rented out fully furnished, partially furnished, or unfurnished. Read our glossary page
ASK AGENT
Deposit The deposit for a lettings property is a monetary amount paid by the tenant to the landlord or letting agent as a form of security. Read our glossary page
ASK AGENT
Material information
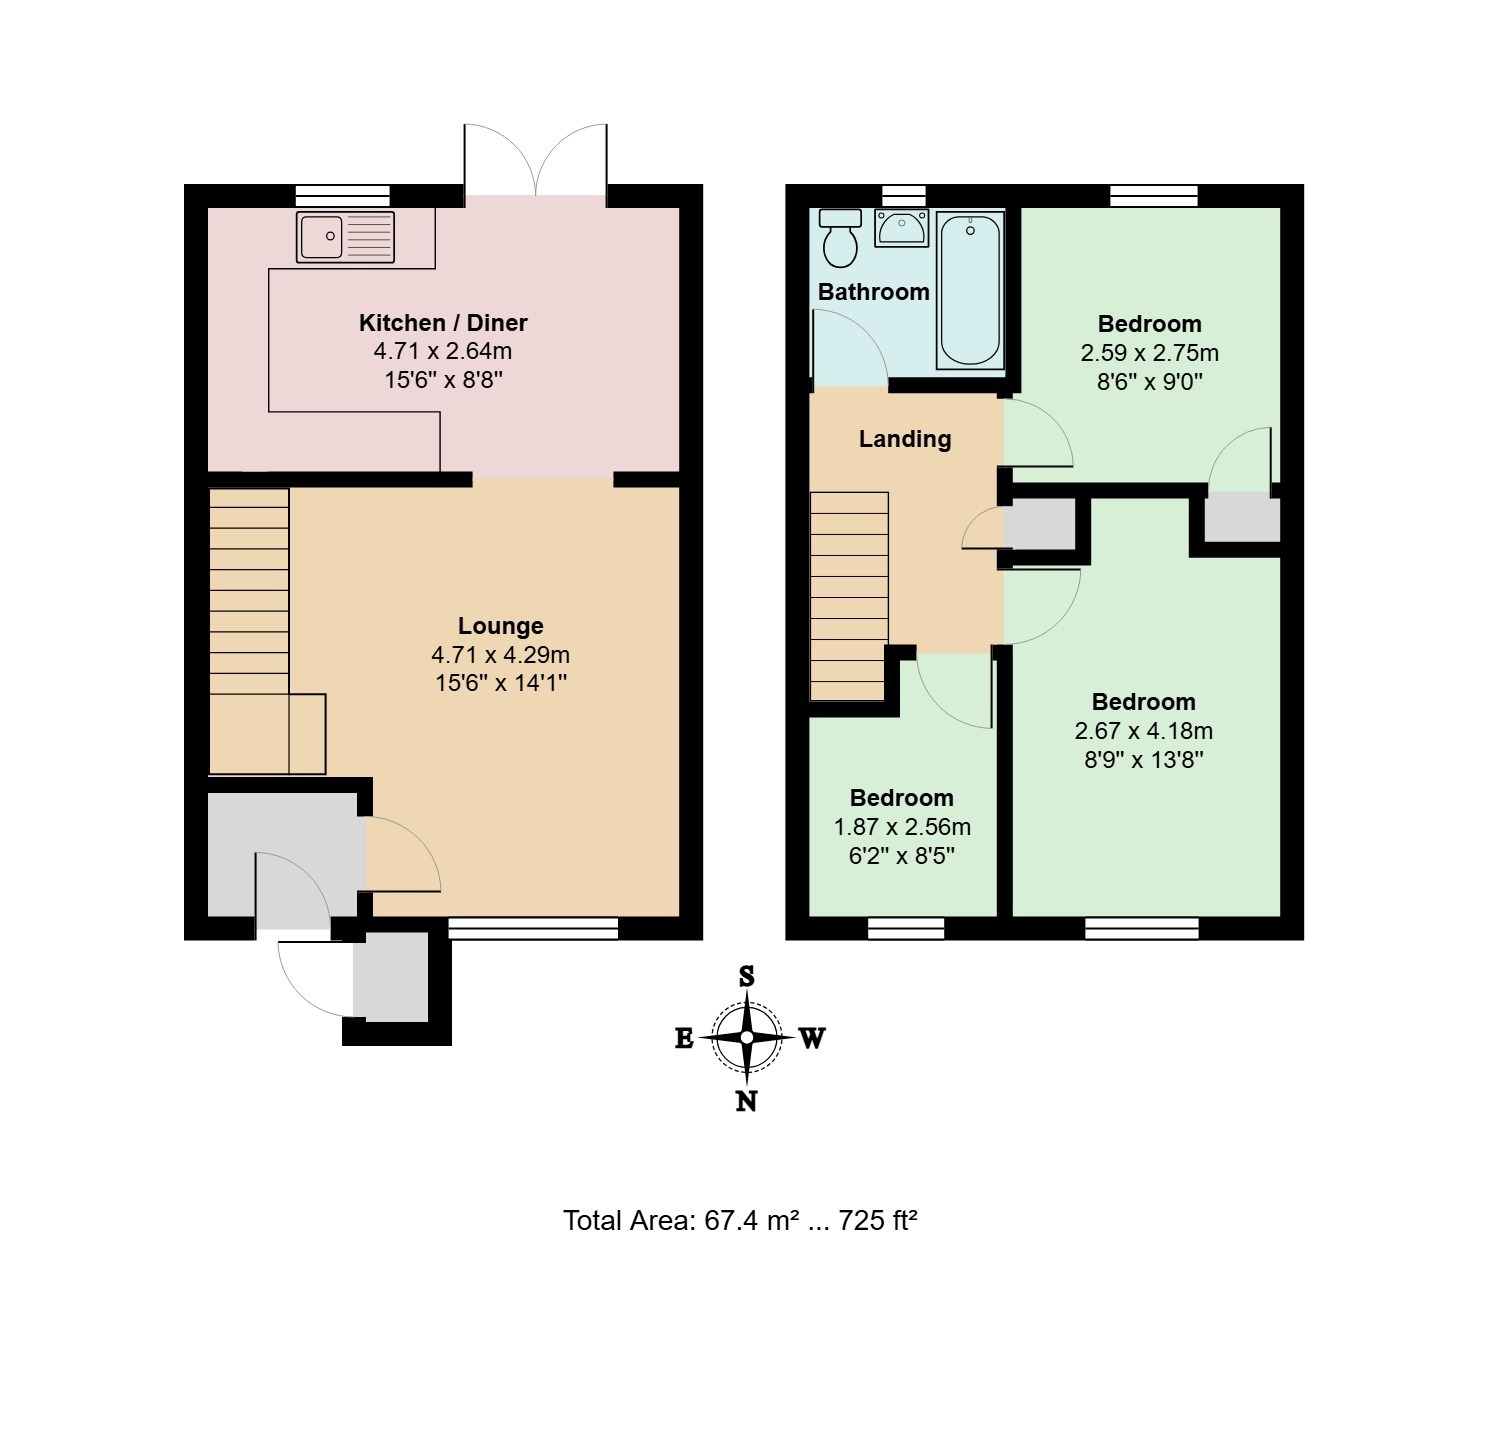
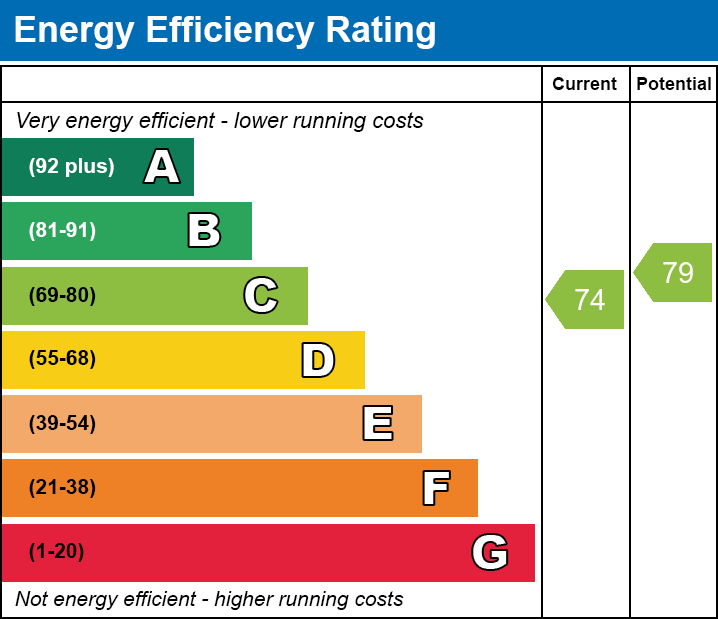
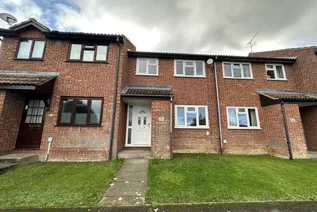
We are pleased to offer this 3 bedroom mid-terraced property ideally located on the popular Lavenham Park development close to local schools. Featuring a modern bathroom, sitting room, kitchen/diner, rear garden and two allocated off-road parking spaces.
The accommodation with approximate room sizes comprises:
Entrance door in to:-
ENTRANCE PORCH
Radiator. Light fitting. Door in to:-
SITTING ROOM
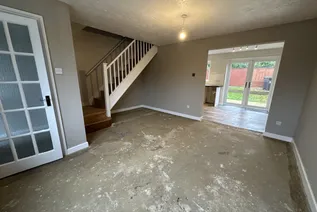
(15’6’ x 14’1”) Window to front aspect. Radiator. Light fitting. TV point. Stairs to first floor. Doorway in to:-
KITCHEN
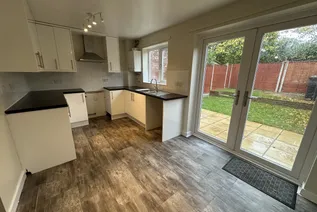
(15’6” x 8’8”) Fitted with a range of worktops with drawers and cupboards under, further wall mounted storage cupboards above. Standing space for oven with extractor hood above. Standing space for washing machine. Standing space for fridge freezer. Stainless steel stink with mixer tap. Laminate flooring. Window to rear aspect. Light fittings. Radiator. Wall mounted combi boiler. Patio doors to rear garden.
STAIRS & 1st Floor LANDING
Light fitting. Loft access. Door to storage cupboard housing water tank & shelving. Doors in to:-
BEDROOM 1
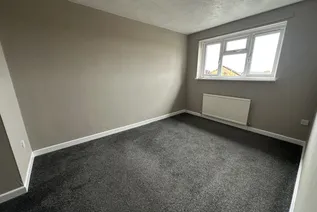
(13’8” x 8’9”) Window to front aspect. Radiator. Light fitting.
BEDROOM 2
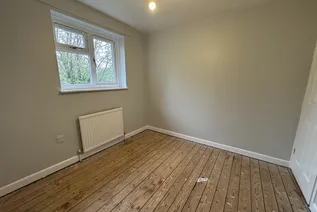
(9’ x 8’6”) Window to rear aspect. Radiator. Light fitting. Door to storage cupboard.
BEDROOM 3
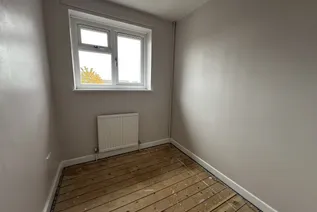
(8’5” x 6’2”) Window to front aspect. Radiator. Light fitting.
BATHROOM
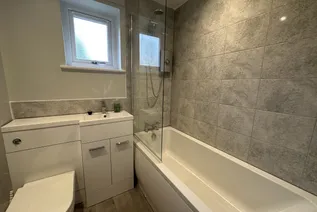
Panelled bath with wall mounted shower. Low level WC. Hand wash basin with storage cabinet under. Opaque window to rear aspect. Light fitting. Radiator. Generously tiled walls & laminate flooring.
OUTSIDE
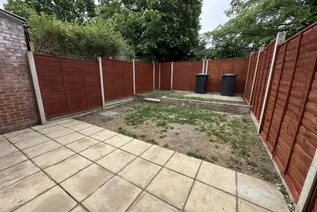
Paved pathway to front door and wooden door to outside storage cupboard whilst the remainder of the front garden is laid to lawn. Two allocated off-road parking spaces. Immediately at the rear garden is an area of paved patio with the remainder of the private garden being laid to lawn with timber tool shed at the rear. Enclosed by wooden panel fencing and brick walling.
NOTES
These particulars are produced in good faith, are set out as a general guide only and do not constitute any part of a contract. No responsibility can be accepted for any expenses incurred by intending purchasers or lessees in inspecting properties which have been sold, let or withdrawn. No warranty can be given for any of the services or equipment at the property and no tests have been carried out to ensure that heating, electrical or plumbing systems and equipment are fully operational. Any distances, room aspects and measurements which are given are approximate only. Photographs are reproduced for general information and it cannot be inferred that any item shown is included. No guarantee can be given that any planning permissions or building regulations have been applied for or approved. If there is any point which is of particular importance to you, please obtain professional confirmation.
Floorplan