
Poplar Lane, Sproughton, Ipswich, Suffolk
Poplar Lane
- 3 Bedrooms
- 2 Bathrooms
- 2 Reception Rooms
3 bedroom semi-detached house for sale
- Reference Number PSO-24069423
- Agent Paul Wright Stowmarket
- Agent Number 01449 613678
Offers in excess of £295,000 Having knowledge of the purchase price allows you to calculate the overall expense incurred in acquiring the property. Read our glossary page


About this property
Council Tax A fee submitted to your local authority to cover expenses related to local amenities such as schools, libraries, and waste management. The payment amount is determined based on the property's value. Read our glossary page :
Tenure Explains the various forms of property ownership, including freehold, leasehold, and commonhold, and how they determine your rights and responsibilities as a property owner. Read our glossary page :
Material information
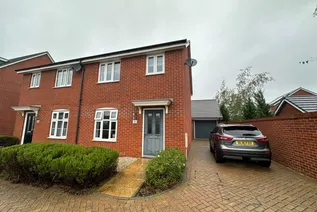
Perfectly positioned for commuters, an immaculate 3 bed modern semi detached family house on the fringes of Ipswich. The property offers easy access to the A12 and A14 and boasts no onward chain. An early internal inspection is highly recommended to appreciate the quality of the accommodation on offer.
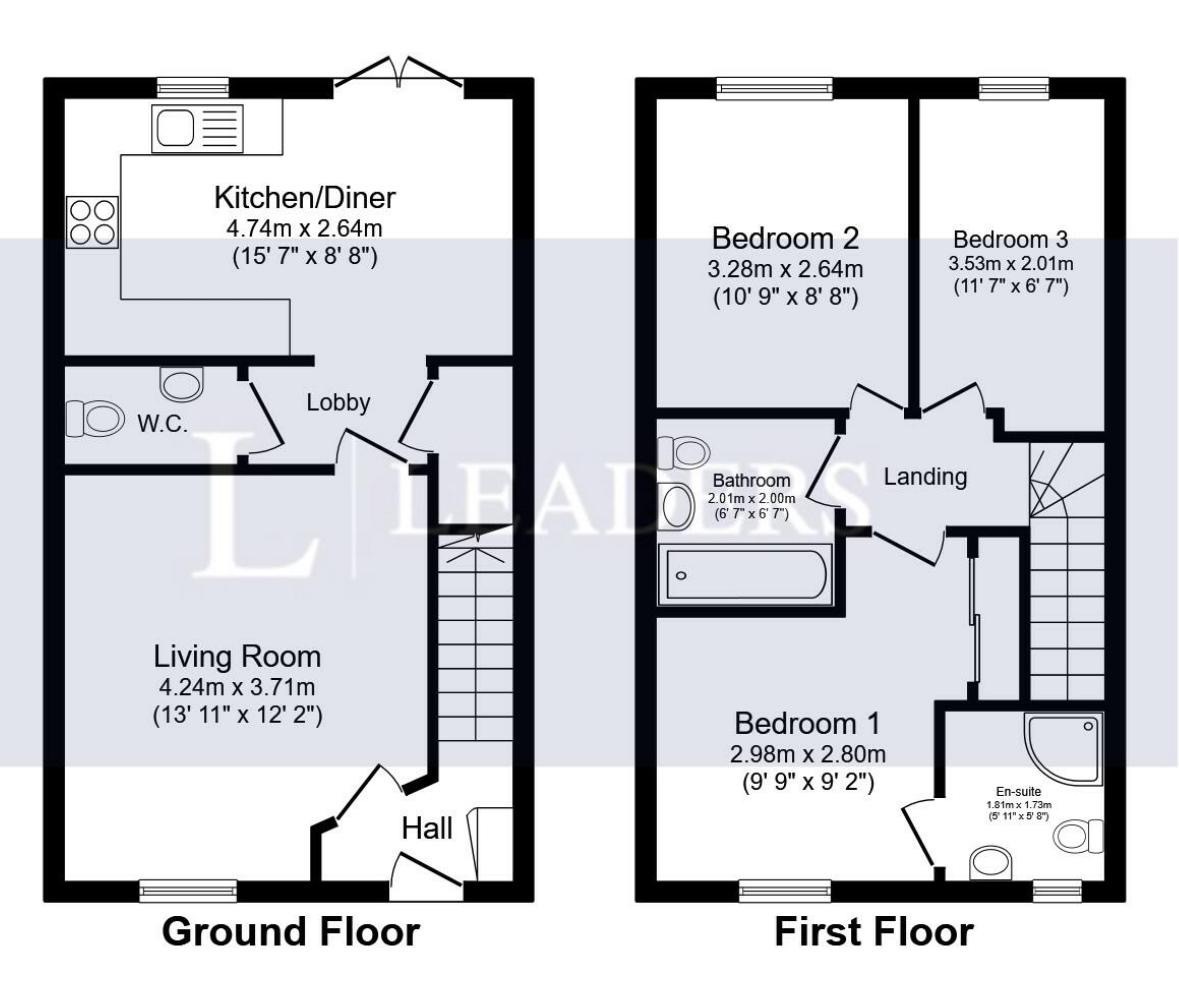
Entrance Hall with stairs to first floor
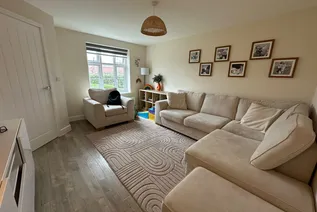
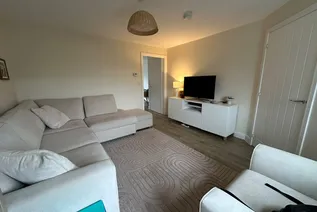
Sitting Room (13'11" x 12' 2")
Double glazed window to front, radiator, TV point
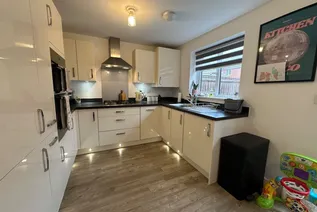
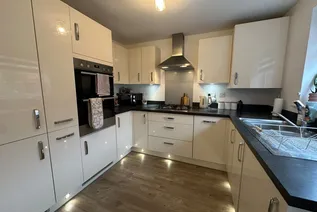
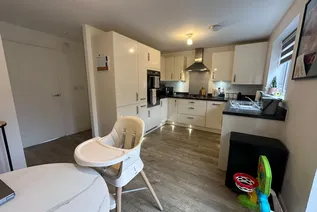
Kitchen (15' 7" x 8'8"')
Double glazed windows to rear, further double glazed French doors to rear, comprises a selection of wall and base level units with a stainless steel sink and drainer unit set into work surfaces. electric oven, gas hob with cooker hood over, integrated appliances include dishwasher, fridge freezer, separate space for tumble dryer, cupboard housing combination boiler, pull out larder, spotlights to ceiling, radiator
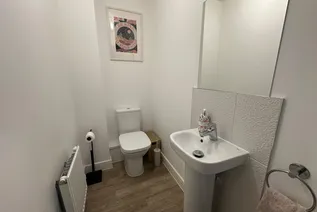
Cloakroom
Comprises a low level W/C, pedestal wash hand basin, radiator
First Floor Landing
Loft access, doors leading to
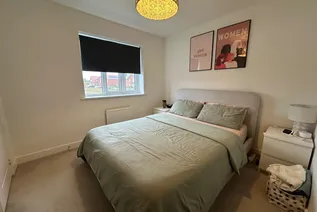
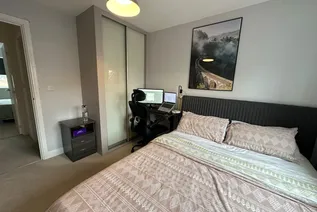
Bedroom One (9' 9" x 9' 2")
Double glazed window to front, radiator, door leading to
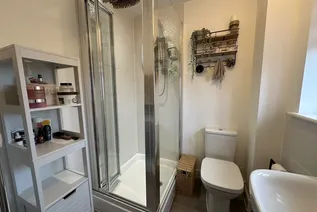
En-Suite
Double glazed window to front, comprises of a shower cubicle, pedestal wash hand basin, low level W/C, heated towel rail, shaver point, extractor fan
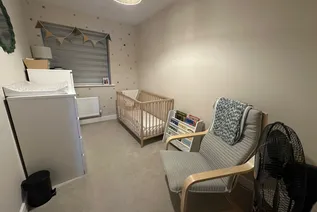
Bedroom Two (10' 9" x 8' 8")
Double glazed window to rear, radiator
Bedroom Three (11' 7" x 6' 7")
Double glazed window to rear, radiator
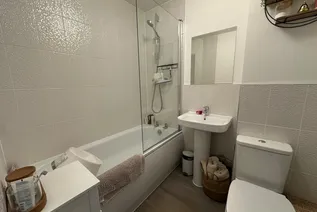
Family Bathroom
Comprises panel bath, wash hand basin, low level W/C, heated towel rail, extractor fan
Outside
The front of the property the garden is mainly shingled with a paved pathway leading to the front door. Front borders with evergreen bushes and shrubs. Block paved driveway to the side of the property which offers multiple parking and leads to garage with power and light and up and over doors.
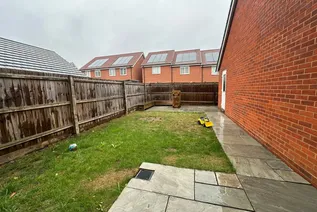
The rear garden is mainly laid to lawn with a and enclosed by panelled fencing.
NOTES: These particulars are produced in good faith, are set out as a general guide only and do not constitute any part of a contract. No responsibility can be accepted for any expenses incurred by intending purchasers or lessees in inspecting properties which have been sold, let or withdrawn. No warranty can be given for any of the services or equipment at the property and no tests have been carried out to ensure that heating, electrical or plumbing systems and equipment are fully operational. Any distances, room aspects and measurements which are given are approximate only. Photographs are reproduced for general information and it cannot be inferred that any item shown is included. No guarantee can be given that any planning permissions or building regulations have been applied for or approved. If there is any point which is of particular importance to you, please obtain professional confirmation.

Enquire now
Address
121 Ipswich Street Stowmarket Suffolk IP14 1BB
Opening Hours
Mon 09.00 - 17.30
Tue 09.00 - 17.30
Wed 09.00 - 17.30
Thu 09.00 - 17.30
Fri 09.00 - 17.30
Sat 09.00 - 14.00