
Finborough Road, Stowmarket
Finborough Road
- 5 Bedrooms
- 2 Bathrooms
- 2 Reception Rooms
5 bedroom detached house SSTC
- Reference Number PSO-63433124
- Agent Paul Wright Stowmarket
- Agent Number 01449 613678
£450,000 Having knowledge of the purchase price allows you to calculate the overall expense incurred in acquiring the property. Read our glossary page


About this property
Council Tax A fee submitted to your local authority to cover expenses related to local amenities such as schools, libraries, and waste management. The payment amount is determined based on the property's value. Read our glossary page :
Tenure Explains the various forms of property ownership, including freehold, leasehold, and commonhold, and how they determine your rights and responsibilities as a property owner. Read our glossary page :
Material information
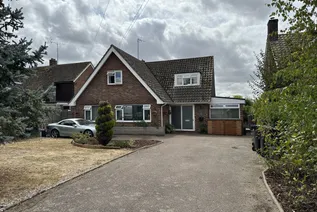
An excellently presented five-bedroom detached family home in one of Stowmarket's most sought-after locations. Featuring spacious and versatile accommodation, generous south-facing rear gardens, ample parking, extended office/playroom, two bathrooms and workshop.
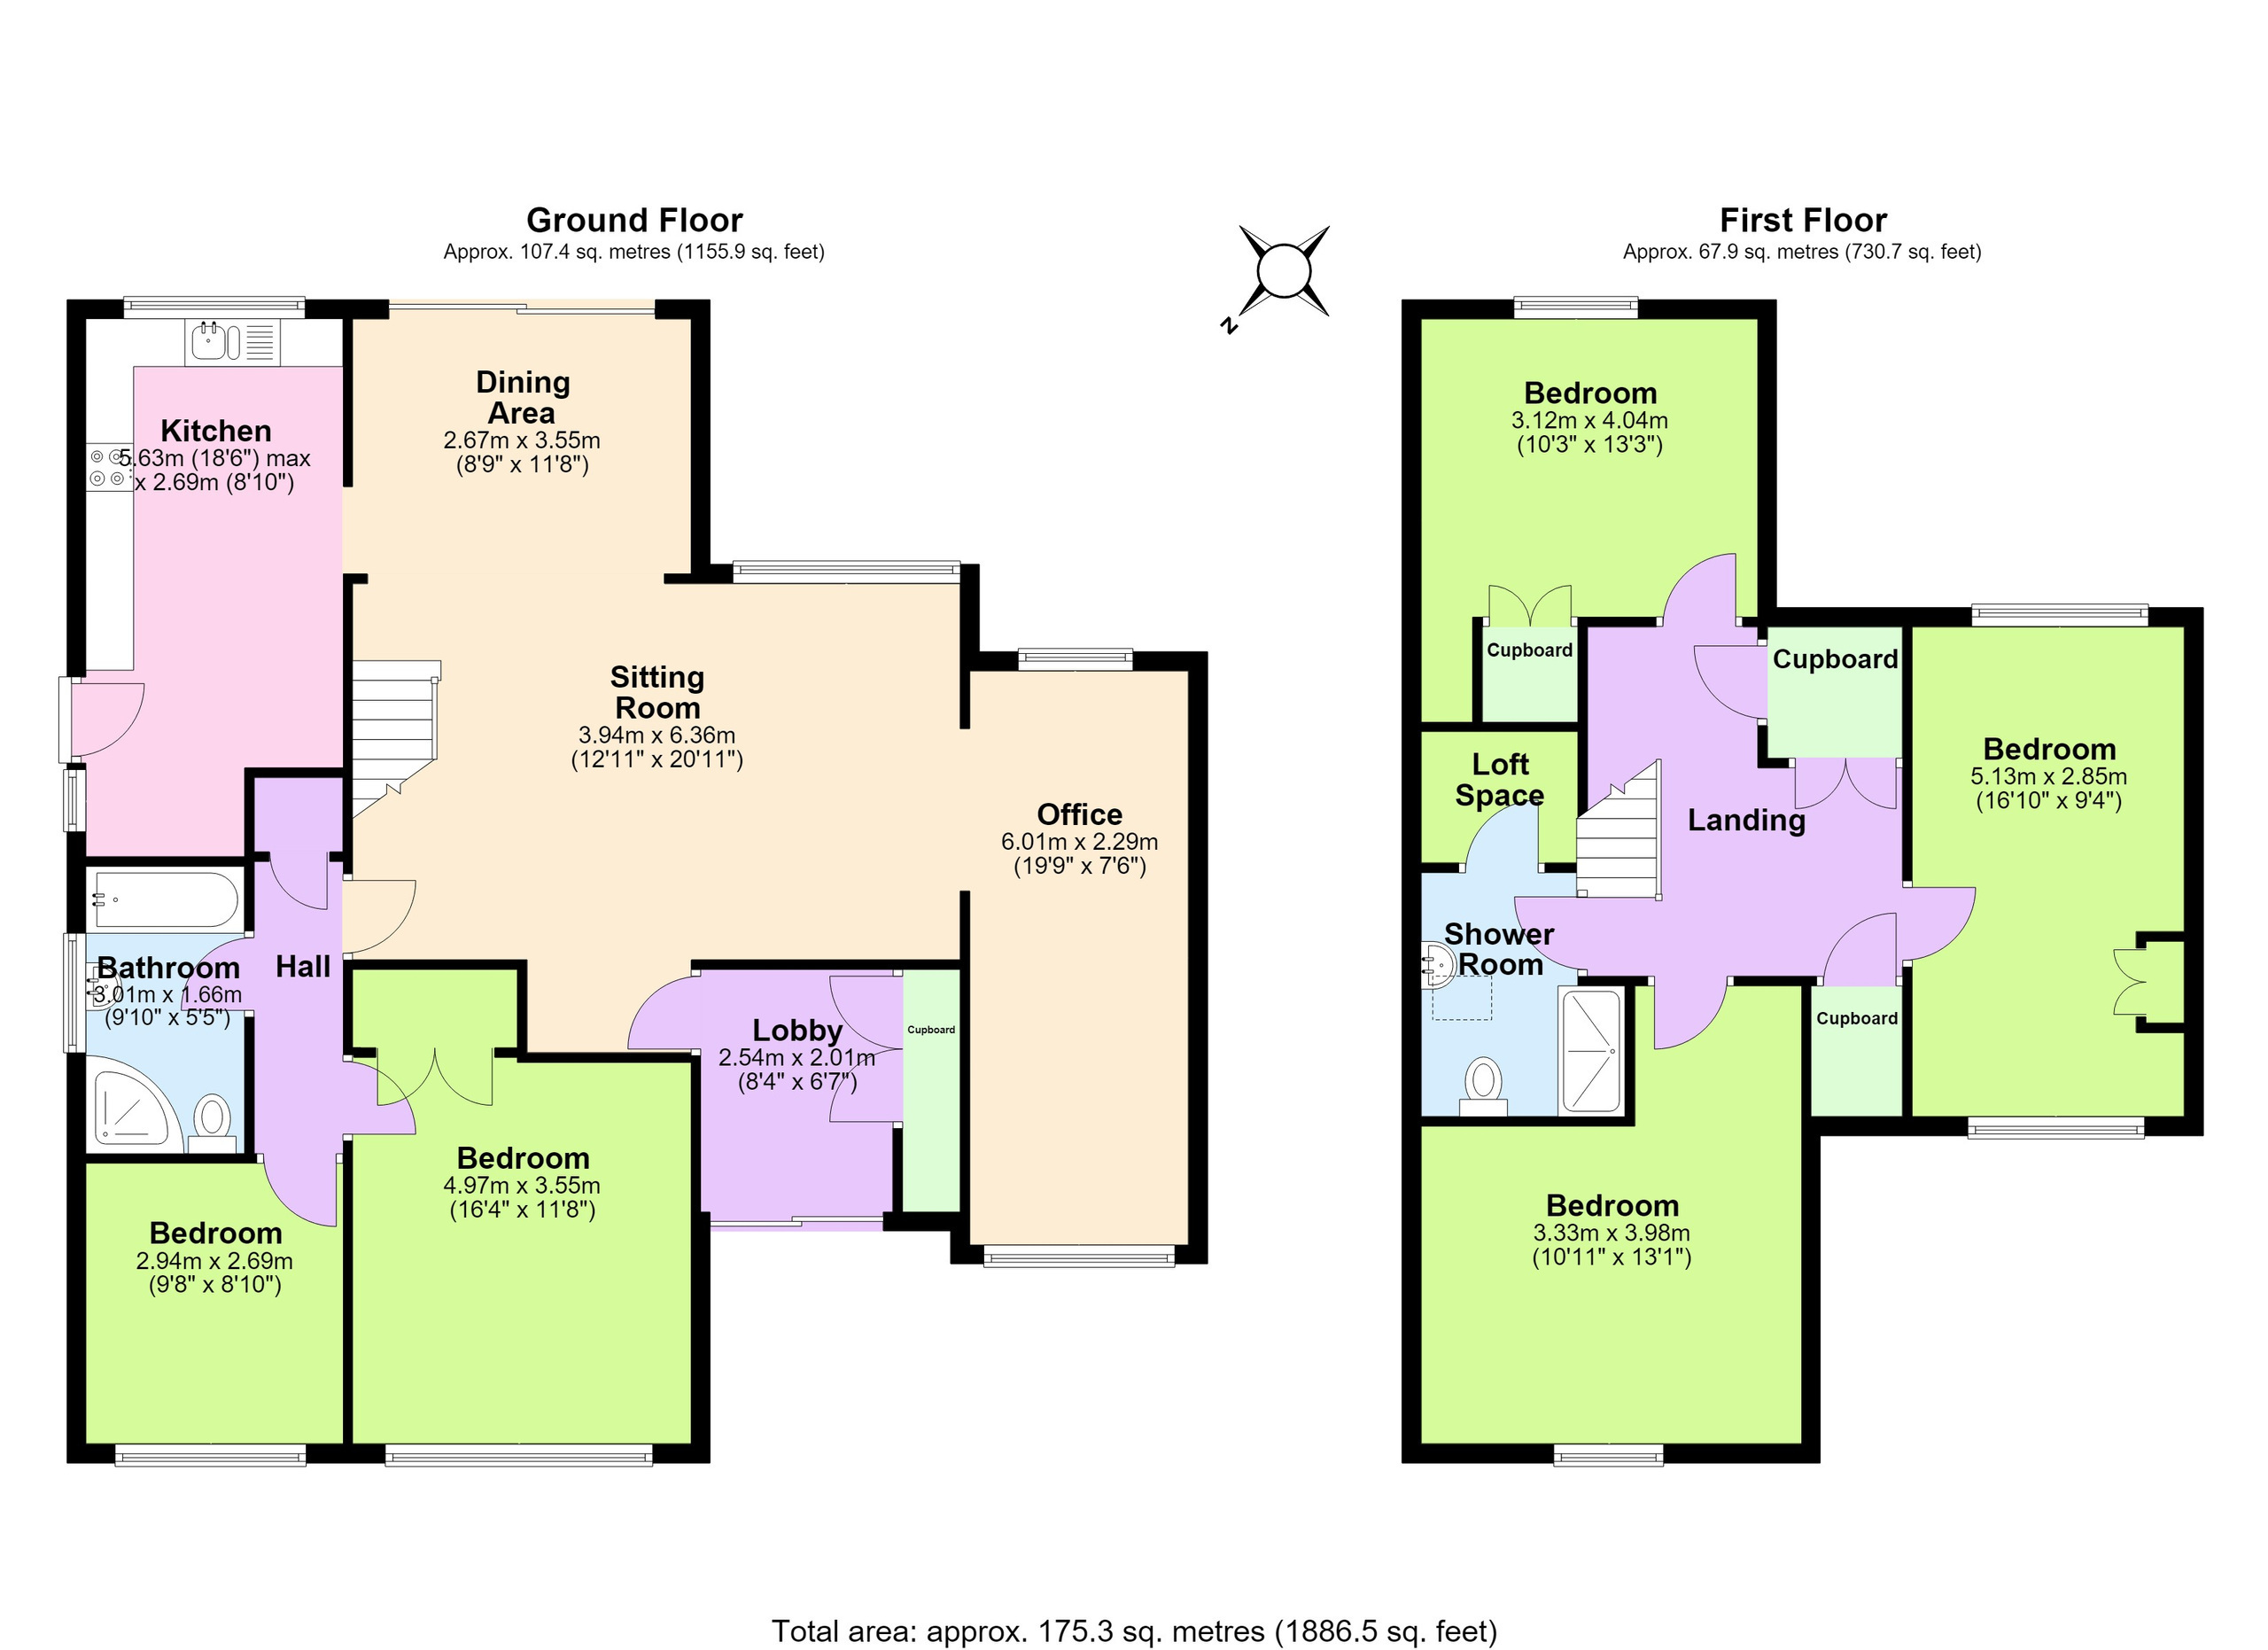
The accommodation with approximate room sizes comprises:
Sliding entrance door with opaque panels into:-
ENTRANCE HALL (8'4" x 6'7")
Radiator. Tiled flooring. Light fitting. Double wooden doors into storage cupboard with hanging rail and shelving. Door in to:-
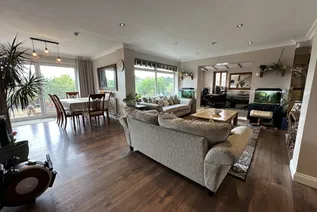
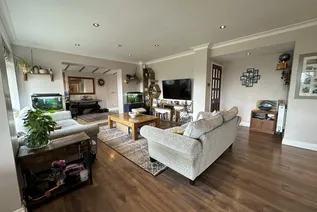
SITTING ROOM (20'11" x 12'11")
Window to rear aspect. Radiator x2. Hard wood laminate flooring. TV point. BT point. Ceiling spotlight. Door to inner hallway.
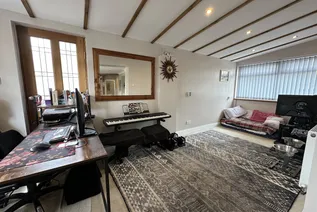
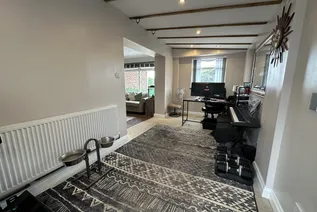
OFFICE/PLAY ROOM (19'9" x 7'6")
Dual aspect windows to front and rear. Radiator. Ceiling spotlights. Decorative wood ceiling beams. Door to side of property.
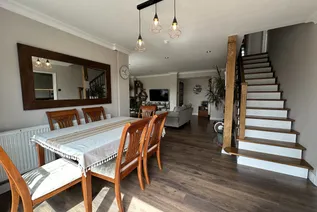
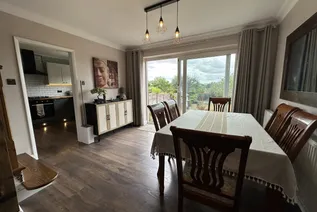
DINING AREA (11'8" x 8'9")
Sliding patio door to rear garden. Radiator. Hard wood laminate flooring. Light fitting. Stairs to first floor. Door in to:-
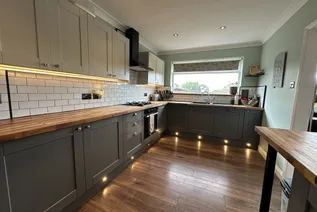
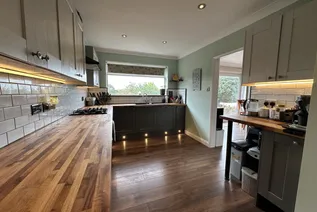
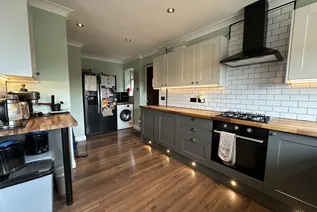
KITCHEN (18'6" x 8'10")
Fitted with a modern range of worktops with drawers and cupboards under, further wall mounted storage cupboards above. Integrated Indesit oven with four ring gas hob with extractor hood above. Integrated dishwasher. Standing space for American fridge freezer. Standing space for washing machine. Franke sink and a half with mixer tap. Ceiling spotlights. Kickboard spotlights and under cupboard LED strips. Window to rear aspect. Wall mounted Glow-Worm boiler. Wall mounted electric fuse box. Hard wood laminate flooring continued from dining area. Small opaque window to side aspect. Door to side of property.
INNER HALLWAY
Door to storage cupboard. Light fitting. Doors in to:-
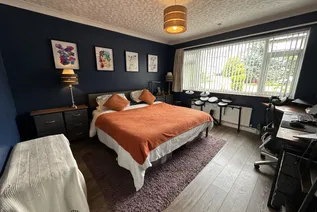
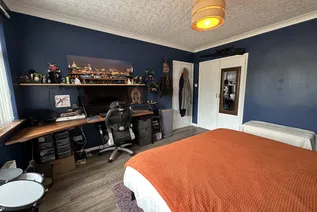
BEDROOM 1 (16'4" x 11'8")
Radiator. Window to front aspect. Light fitting. Hard wood laminate flooring. Double wooden doors to generous storage cupboard with hanging rail and shelving throughout
BEDROOM 2 (9'8" x 8'10")
Radiator. Window to front aspect. Light fitting.
BATHROOM
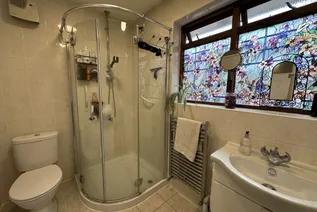
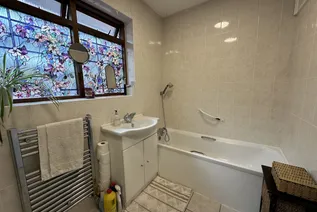
Fitted corner shower with glass sliding doors and wall mounted shower. Panelled bath with shower off mixer tap. Low level WC. Hand wash basin with storage cabinet under. Wall mounted chrome towel radiator. Tiled walls and flooring. Opaque window to side aspect.
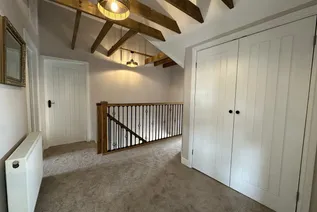
1st FLOOR LANDING
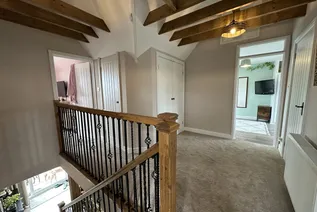
Generous landing with wooden beams above. Radiator. Light fittings. Newly fitted carpet. Double doors to eaves storage cupboard. Door in to further eaves storage cupboard. Loft hatches x2. Doors in to :-
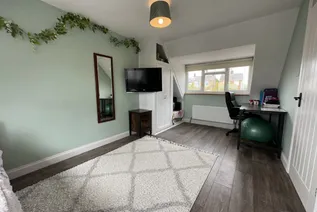
BEDROOM 3 (16'10" x 9'4")
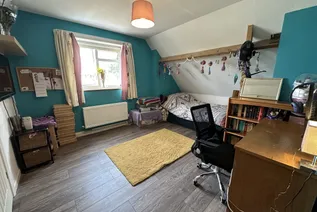
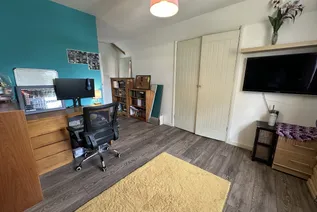
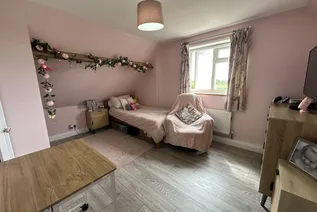
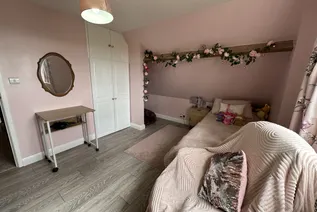
Dual aspect windows to front and rear providing far reaching views of Combs Valley. Radiator. Light fitting. Laminate flooring. Door to storage cupboard.
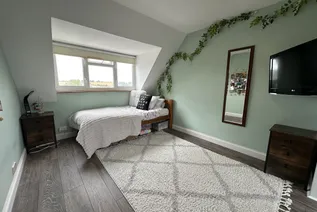
BEDROOM 4 (13'1" x 10'11")
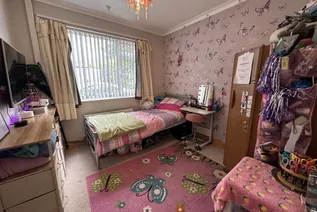
Window to front aspect. Radiator. Light fitting. Laminate flooring. Double doors to storage cupboard with shelving.
BEDROOM 5 (13'3" x 10'3")
Window to rear aspect. Radiator. Light fitting. Laminate flooring. Double doors to storage cupboard.
SHOWER ROOM
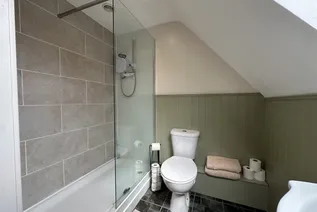
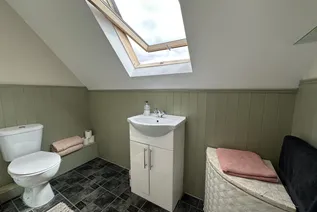
Walk in double shower enclosure with glass shower screen and wall mounted Triton shower. Low level WC. Hand wash basin with storage cabinet under. Ceiling spotlights. Wall mounted chrome towel radiator. Velux ceiling window. Wooden wall panelling. Wall mounted shaver socket. Door to large storage cupboard housing water tank.
OUTSIDE
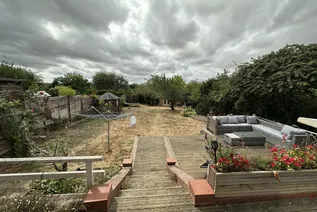
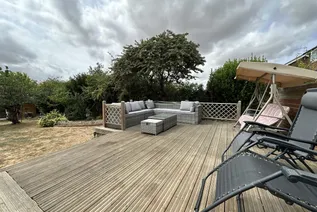
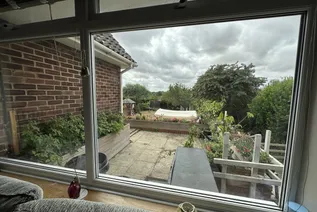
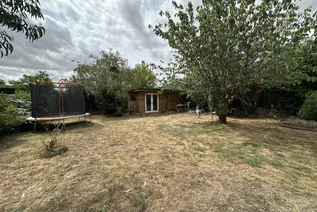
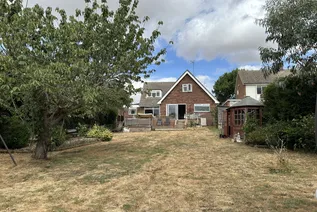
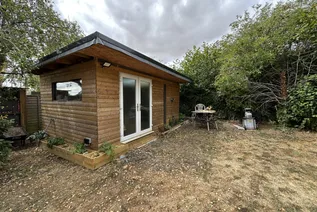
To the front of the property, a driveway leads to the entrance and provides parking for multiple vehicles. The front garden is mainly laid to lawn, with well-stocked borders featuring a variety of shrubs and plants, all enclosed by established hedging. Gated pedestrian access is available to both sides of the property, leading through to the south-facing rear garden. The garden offers a paved patio area with steps descending to a large wooden decking area, followed by further steps leading down to the predominantly lawned garden. The garden generously sized rear garden has decorative borders planted with a variety of mature shrubs, trees and plants. A summerhouse and separate workshop/garden room with patio doors and windows, as well as power and lighting provide useful additional flexible space. The garden is enclosed by a combination of mature trees, established hedging and fencing.
NOTES
These particulars are produced in good faith, are set out as a general guide only and do not constitute any part of a contract. No responsibility can be accepted for any expenses incurred by intending purchasers or lessees in inspecting properties which have been sold, let or withdrawn. No warranty can be given for any of the services or equipment at the property and no tests have been carried out to ensure that heating, electrical or plumbing systems and equipment are fully operational. Any distances, room aspects and measurements which are given are approximate only. Photographs are reproduced for general information and it cannot be inferred that any item shown is included. No guarantee can be given that any planning permissions or building regulations have been applied for or approved. If there is any point which is of particular importance to you, please obtain professional confirmation.

Enquire now
Address
121 Ipswich Street Stowmarket Suffolk IP14 1BB
Opening Hours
Mon 09.00 - 17.30
Tue 09.00 - 17.30
Wed 09.00 - 17.30
Thu 09.00 - 17.30
Fri 09.00 - 17.30
Sat 09.00 - 14.00